Federal Title III regulations and local building codes require wheelchair-accessible sanitation on commercial jobsites, festivals, and municipal projects throughout Central Florida. Unlike a standard compact chemical…
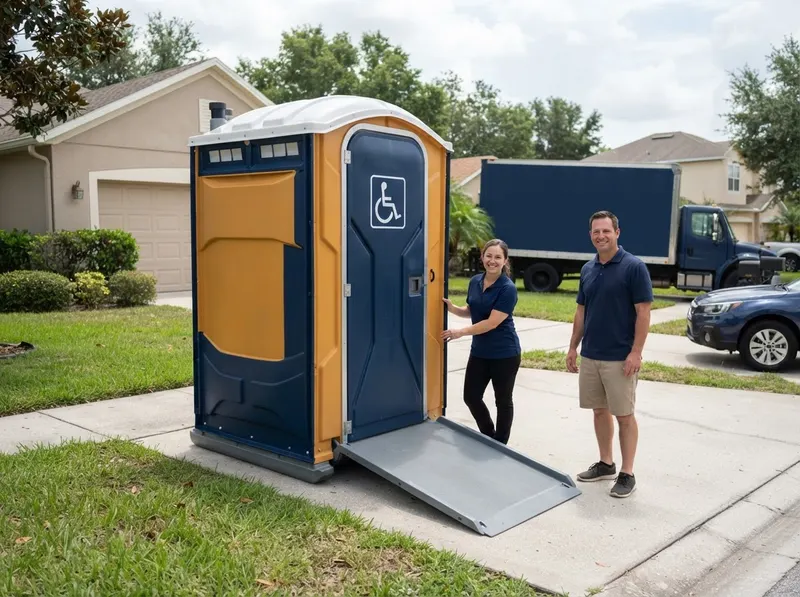
Federal Title III regulations and local building codes require wheelchair-accessible sanitation on commercial jobsites, festivals, and municipal projects throughout Central Florida. Unlike a standard compact chemical stall that uses a narrow door frame and an elevated step-up entry, an ADA-compliant unit sits flush with the surface for barrier-free roll-in access. The cabin layout spans over 25 square feet of interior floor space, creating the complete 60-inch circular turning clearance required for manual chairs and electric mobility devices to pivot cleanly. Structural horizontal grab bars wrap the interior walls at a height of 33 to 36 inches, anchored directly into reinforced blow-molded polyethylene to support user weight transfers. An ADA portable unit is not merely an oversized plastic restroom; choosing a generic non-compliant wide unit risks costly code infractions and site shutdowns under Orange County building inspections.
Deploying these specialized restrooms involves specific spatial logistics. The footprint measures roughly 90 inches high by 85 inches wide and deep, meaning delivery trucks running down residential corridors in College Park, Thornton Park, or Delaney Park need clear, non-obstructed alleys and driveways free of low-hanging live oak limbs. For large-scale events near Lake Eola Park or high-density job sites throughout SoDo District and Baldwin Park, site superintendents must establish a dedicated, firm pathway leading to the unit. Placing an accessible cabin directly on soft turf or sand will leave users stranded in damp Central Florida soil, defeating compliance. In commercial development hubs like Lake Nona and high-traffic event zones near Dr. Phillips or MetroWest, staging requires a firm asphalt, concrete, or compacted shell pad within 15 to 20 feet of direct vehicle access to guarantee the weekly service vacuum hose can empty the 60-gallon tank.
Operational trade-offs dictate site layout planning. The large profile consumes the physical footprint of nearly two standard construction-grade chemical restrooms, meaning active contractors must trade off perimeter staging space against baseline regulatory compliance. Standard portable restrooms rely on smaller 50-gallon sumps and high turnover, whereas the ADA configuration pairs the 60-gallon holding tank with heavy-duty rotary-assist flush mechanisms or direct drop chutes paired with pneumatic foot or hand pumps. When planning public festivals along Audubon Park or commercial builds adjacent to major corridors, pairing accessible units with dedicated ADA-height hand wash sinks prevents site bottlenecks. Dispatched units arrive sanitized, fully stocked with two-ply paper rolls, and logged directly onto regional service manifests to eliminate missed pump cycles.
Every job gets a firm, written price after a free on-site visit.
Tell us about your ada-compliant wheelchair accessible toilet job in Orlando and we'll send a clear, written quote, usually the same day.
 Falcon Portable Toilets